
- Paving Riser Product Categories
- Curb Inlets
- Catch Basin
- Manhole Risers
- Valve Boxes
- Drainage & Tools
- Specialty Castings & Steel
Upload your municipal blueprints, CAD models, and DOT requirement sheets directly to our engineering team for specialized manufacturing review.
Support for heavy CAD formats (.dwg, .dxf, .step, .rvt) and standard municipal blueprints (.pdf, .zip).
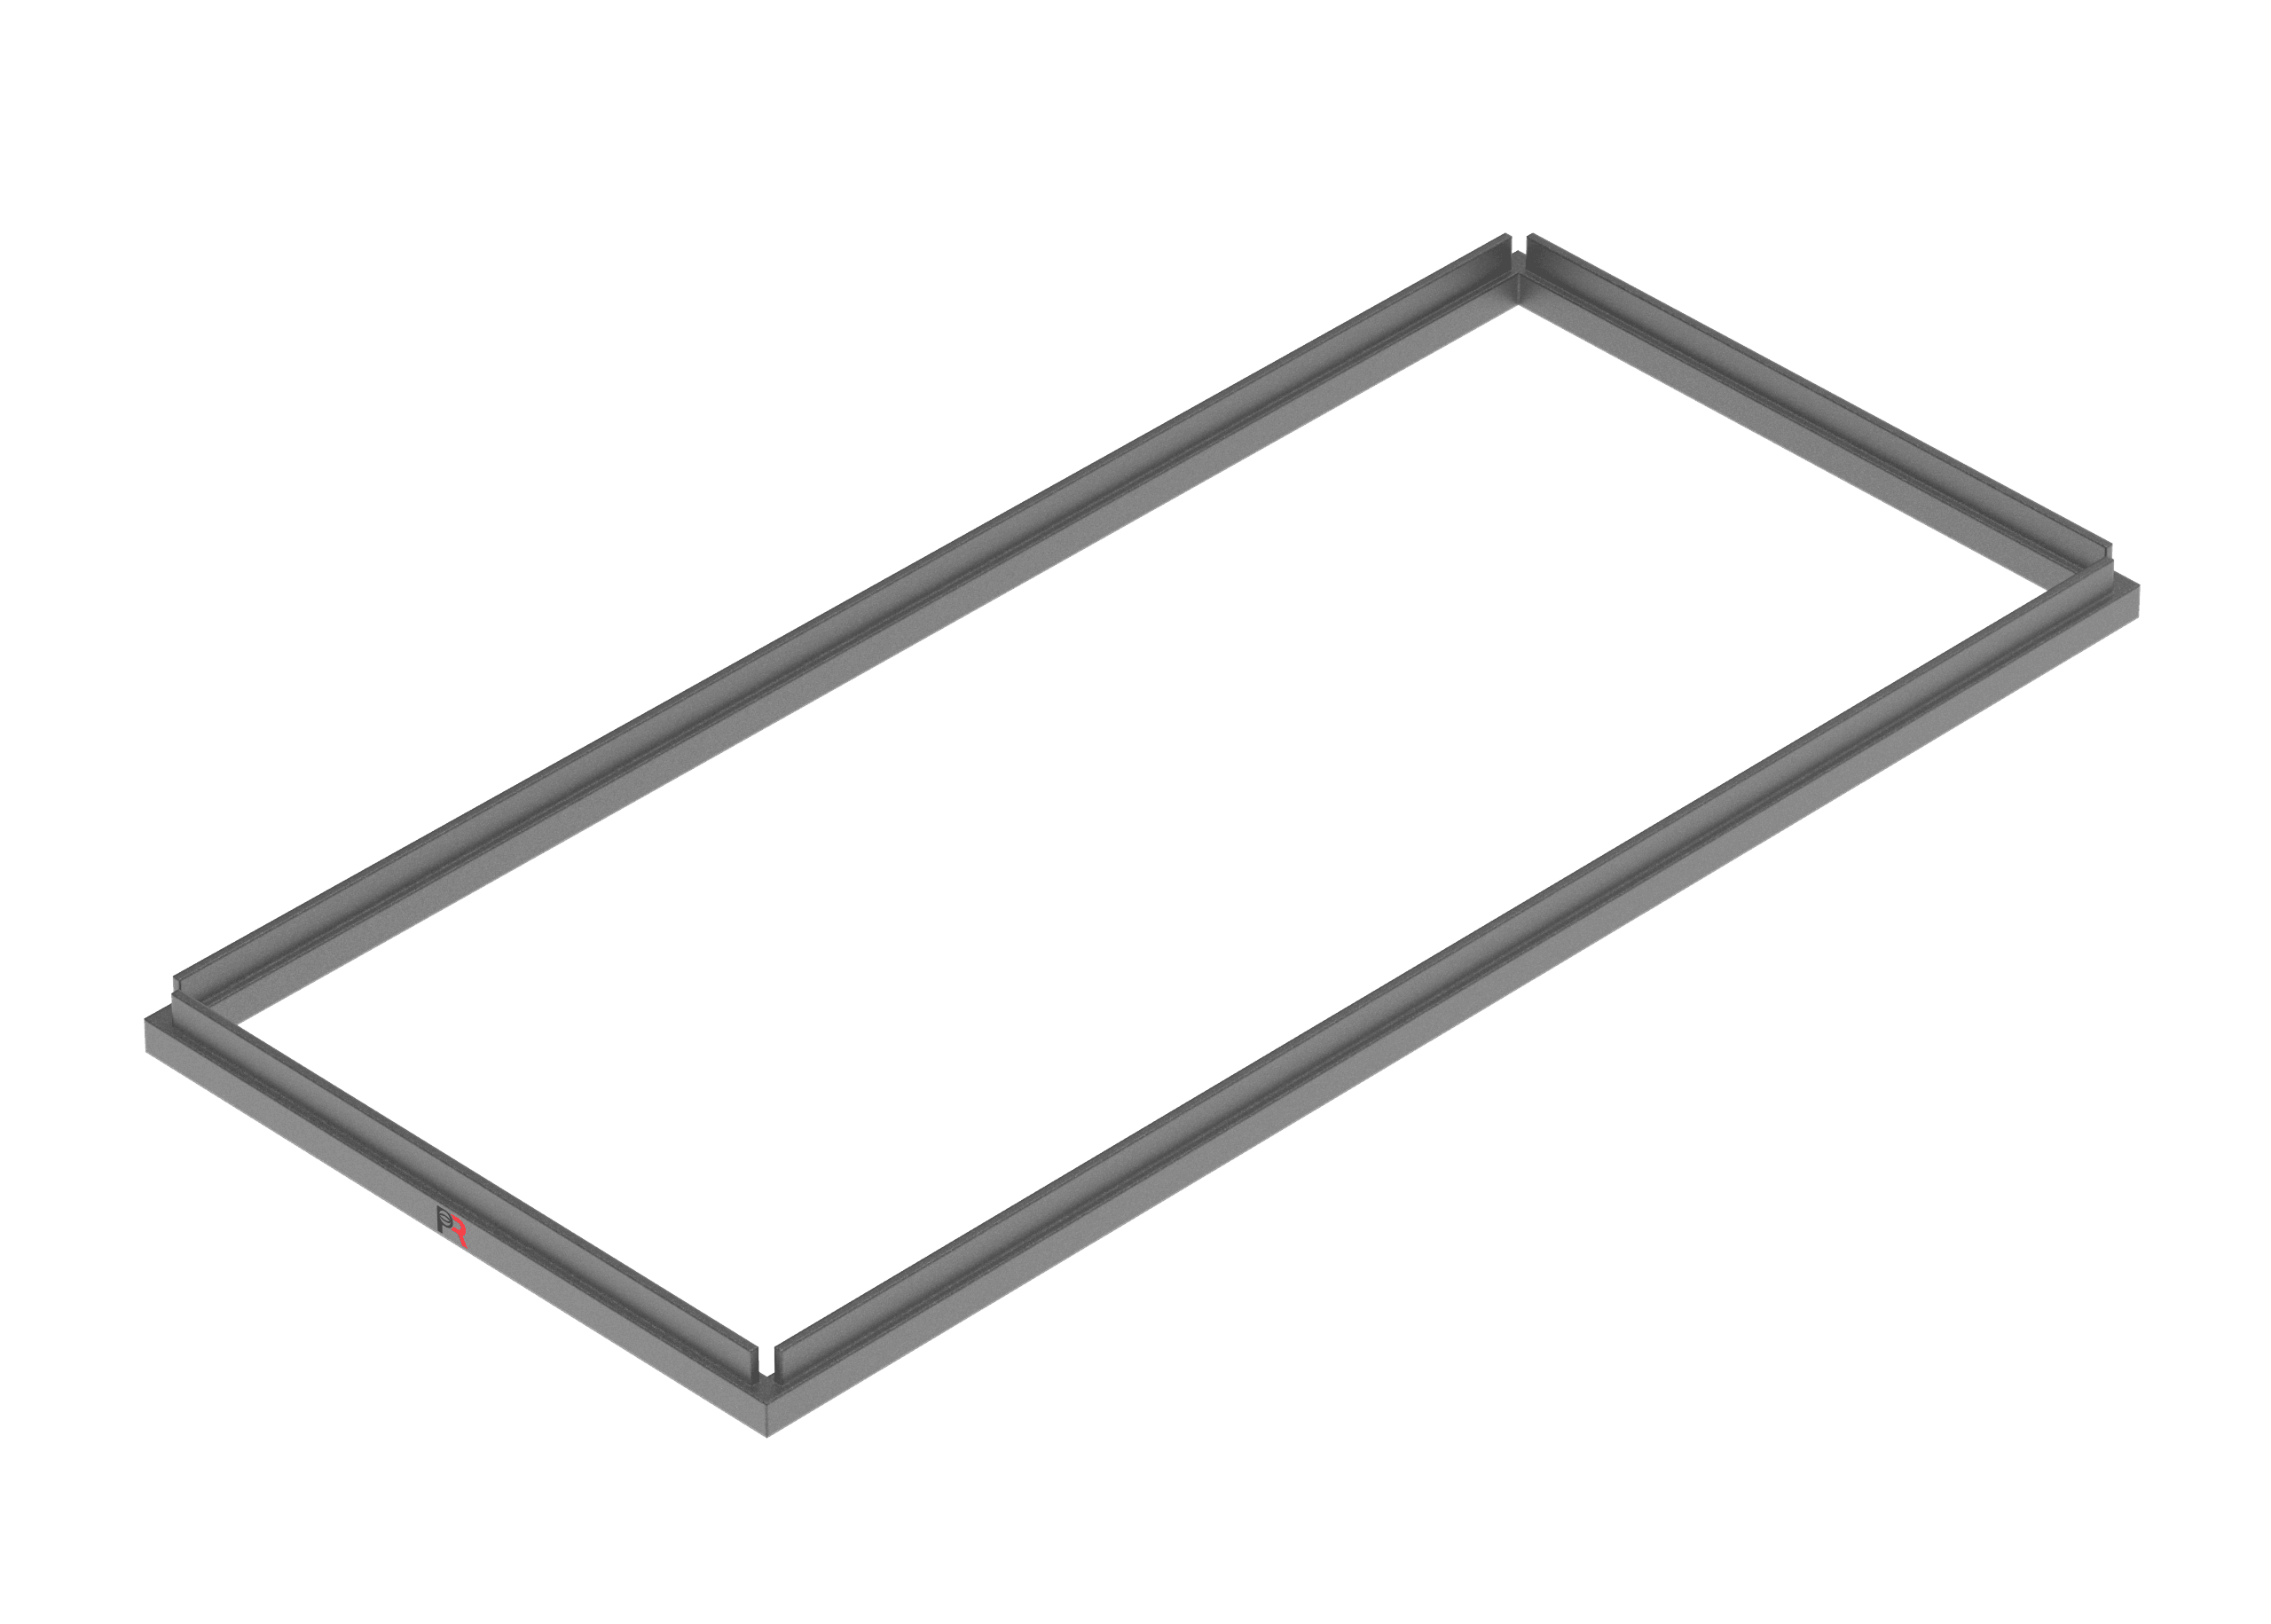
Our engineering team will review your specs to ensure total compliance with local DOT load requirements and vertical clearance tolerances.
3D CAD / BIM
.dwg, .dxf, .step, .rvt
Flat Blueprints
.pdf (High-Res only)
Every specification submitted is cross-referenced with our massive library of proprietary castings to ensure flawless frame integration.